Details
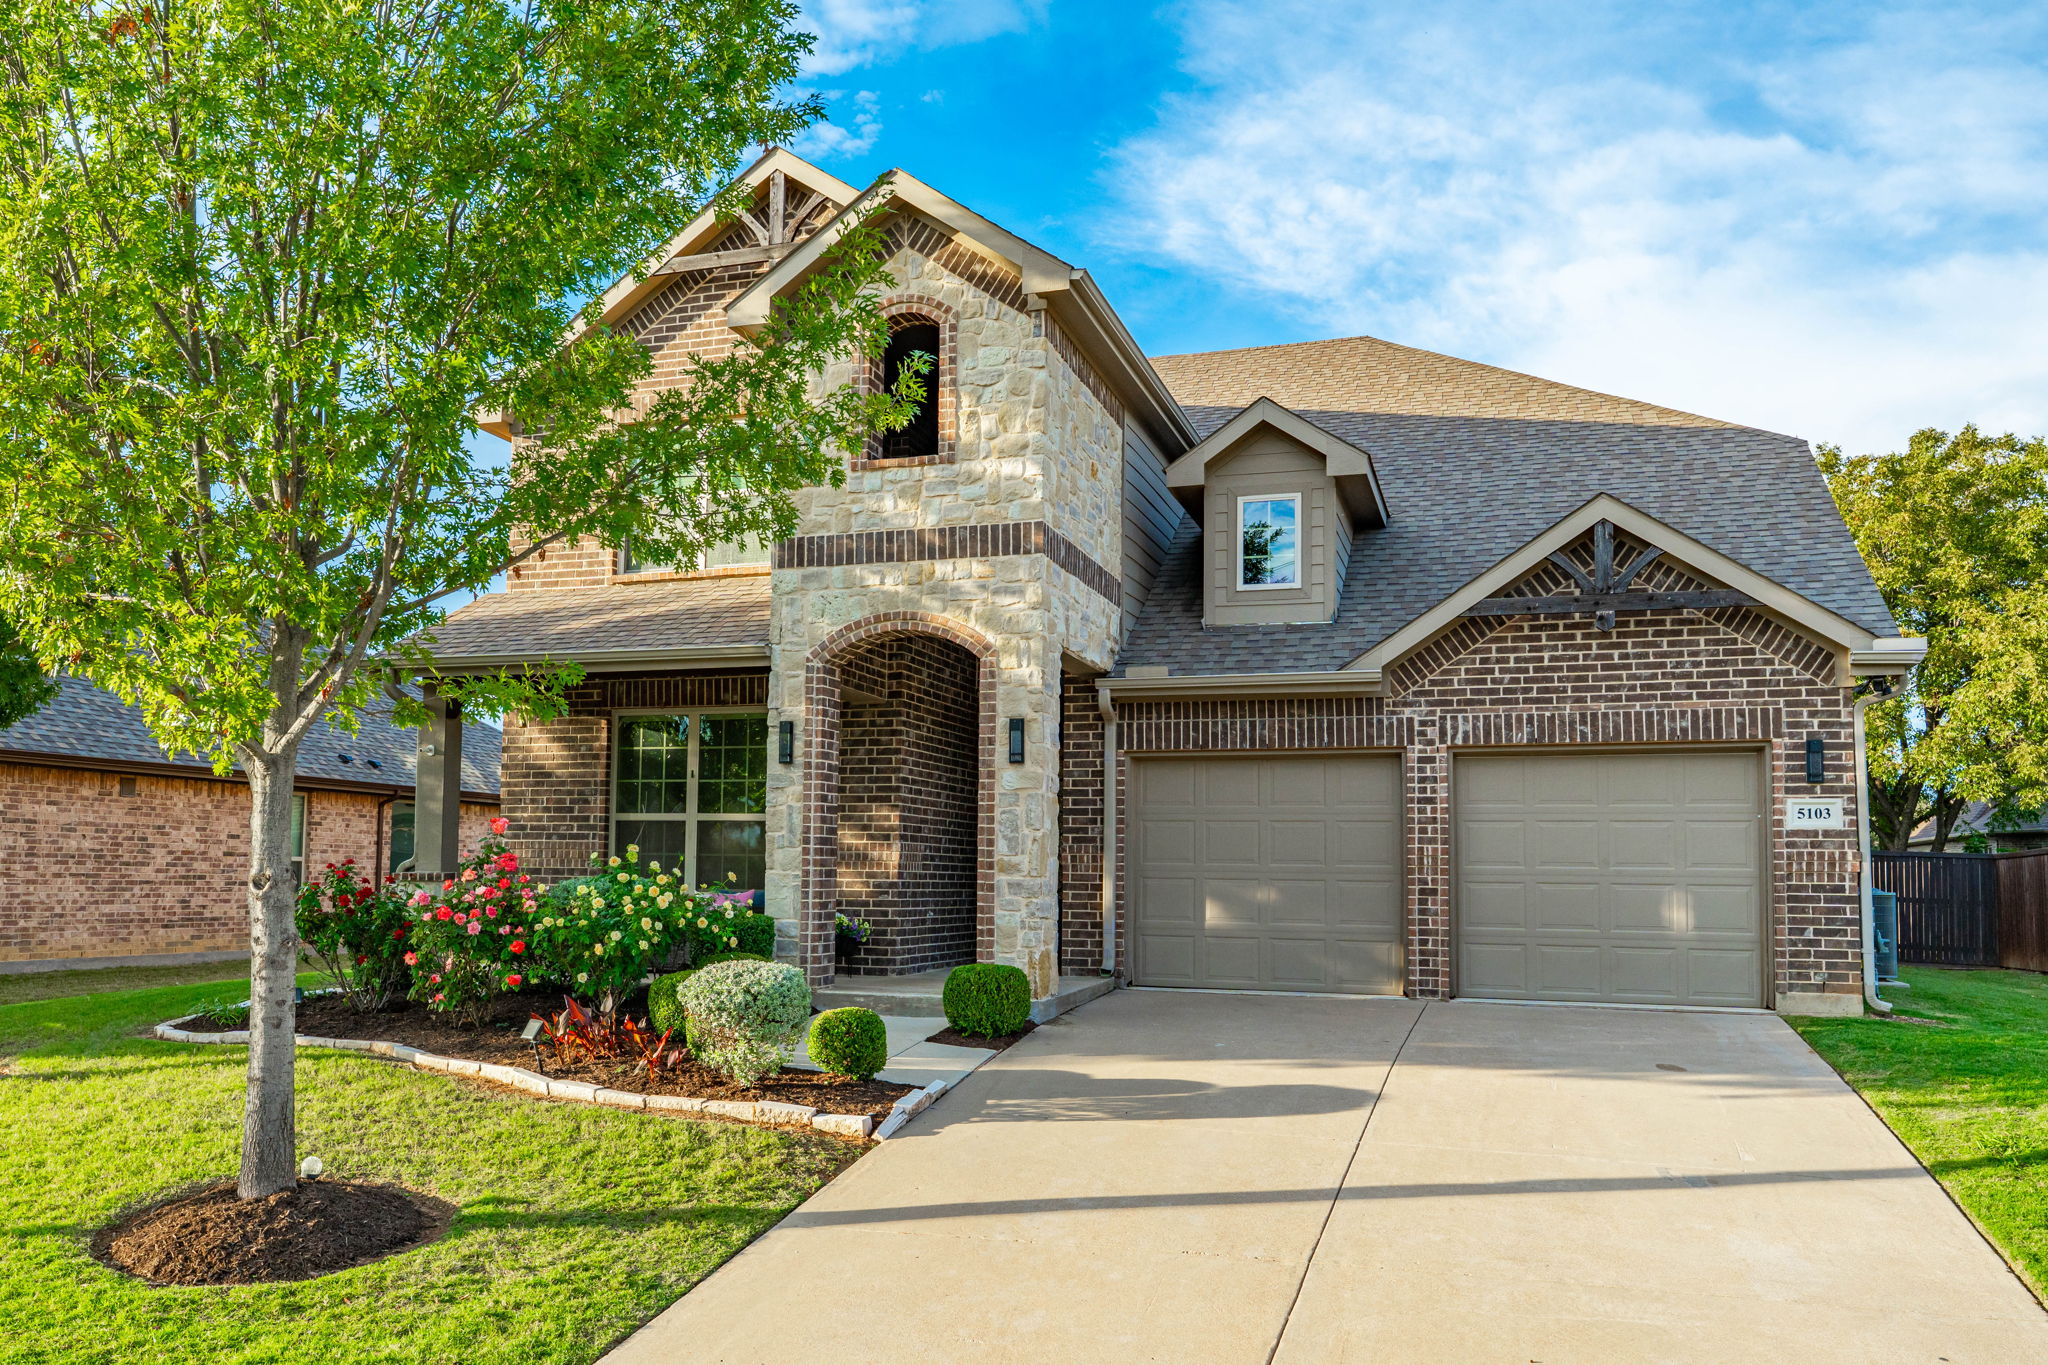
Welcome to 5103 Melia Dr, an exceptional, fully updated home in the highly desired community of Melia Ranch! Boasting over $75,000+ in recent custom upgrades, this move-in-ready residence combines high-end modern features with unmatched comfort.
Step through the brand-new $7,000 custom front door (Nov 2025) to find vaulted ceilings, fresh full-home paint, updated baseboards, and rich luxury vinyl plank flooring throughout (2024) paired with wood stairs. Enjoy $10,000 in custom top-down/bottom-up blackout blinds (Nov 2025) and 26 updated decorative light fixtures inside and out. The HVAC features a $6,000 whole-home infrared LED air purification system for pristine indoor air quality.
The fully remodeled kitchen (2024) showcases quartz countertops, a farm sink, gold hardware, and brand-new, never-used stainless steel appliances featuring a convection oven and built-in air fryer. Plumbed for Atmos gas and setup for a tankless water heater, the seller is willing to run the gas line to the kitchen and switch to a gas range for the right offer!
Relax in the living room with its custom fireplace build-out, or head upstairs to find a versatile game room/2nd living space alongside the 3rd bedroom, a full bathroom, and a walk-in closet—ideal for an entertainment zone or dedicated retreat. Additional updates include remodeled guest bathrooms with quartz counters and an upgraded laundry room.
Step through the new $3,000 double back door (Nov 2025) to an outdoor oasis featuring a patio with 2 gazebos and professionally installed electrical upgrades ready for a hot tub (hot tub excluded/does not convey), plus a new $6,000 10x10 storage shed.
Beyond the home, Melia Ranch offers a true tight-knit community feel where friendly neighbors, local officers, and pastors genuinely look out for one another. Schedule your tour today!
-
$500,000
-
3 Bedrooms
-
3 Bathrooms
-
2,470 Sq/ft
-
Lot 0.23 Acres
-
6 Parking Spots
-
Built in 2017
-
MLS: 21422406